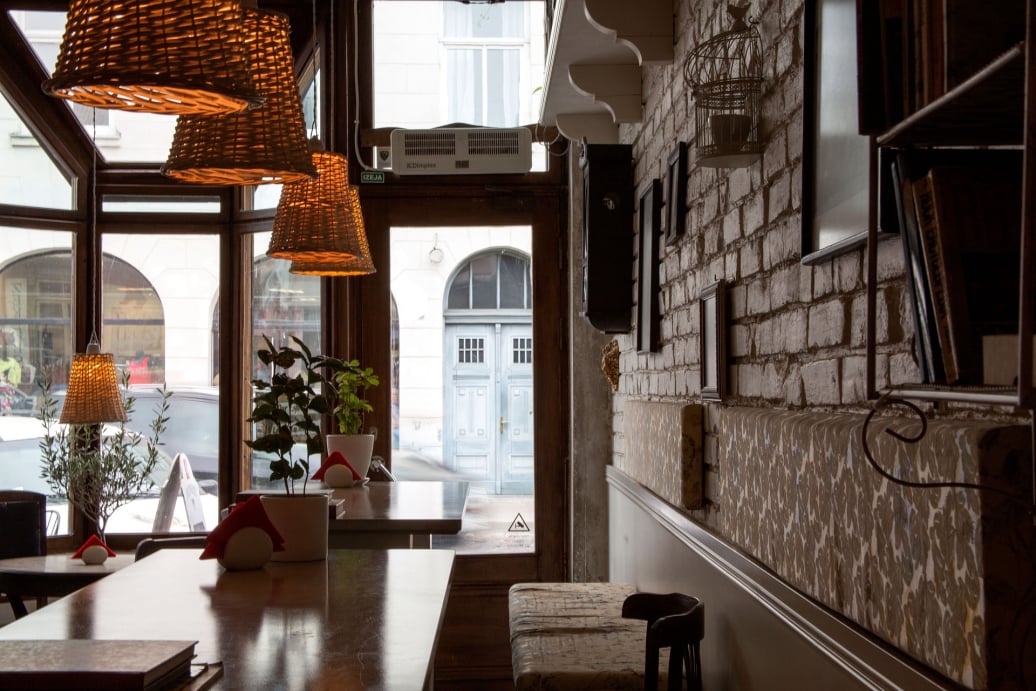
In a commercial space, aesthetics are valuable only when they properly support the business’s operations.
Renovating a commercial space isn’t just about how we want it to look. It starts with how it will be used on a day-to-day basis: who will be moving around in it, where lighting, electricity or water is needed, what equipment will be in use, and which areas need to withstand heavier wear and tear.
The technical work is organised according to the space’s intended use and its current condition, so that the final layout is functional and suitable for its new purpose.

Professional equipment, workstations, sockets, lighting and networking requirements must be planned before the finishes are completed. Where there are specific or increased requirements, these must be confirmed with the relevant technician.
If the premises require water, drainage or new connections for equipment, these must be incorporated into the layout from the outset. The final solution depends on the type of business and the property’s capabilities.
In a commercial space, materials are not selected solely on the basis of aesthetic criteria. Footfall, cleaning requirements, frequency of use and the need for easy maintenance all influence the choice of flooring and surfaces.
When the project is carried out in an existing business, planning takes on particular importance. It must be clarified whether the premises can remain operational, whether a temporary closure is required, and which tasks can be organised in phases. A specific timetable can only be provided once the actual scope of the project has been defined.
For an initial assessment or to discuss the requirements of your space. We’re here to recommend smart, modern and practical renovation solutions – tailored exactly to your needs.