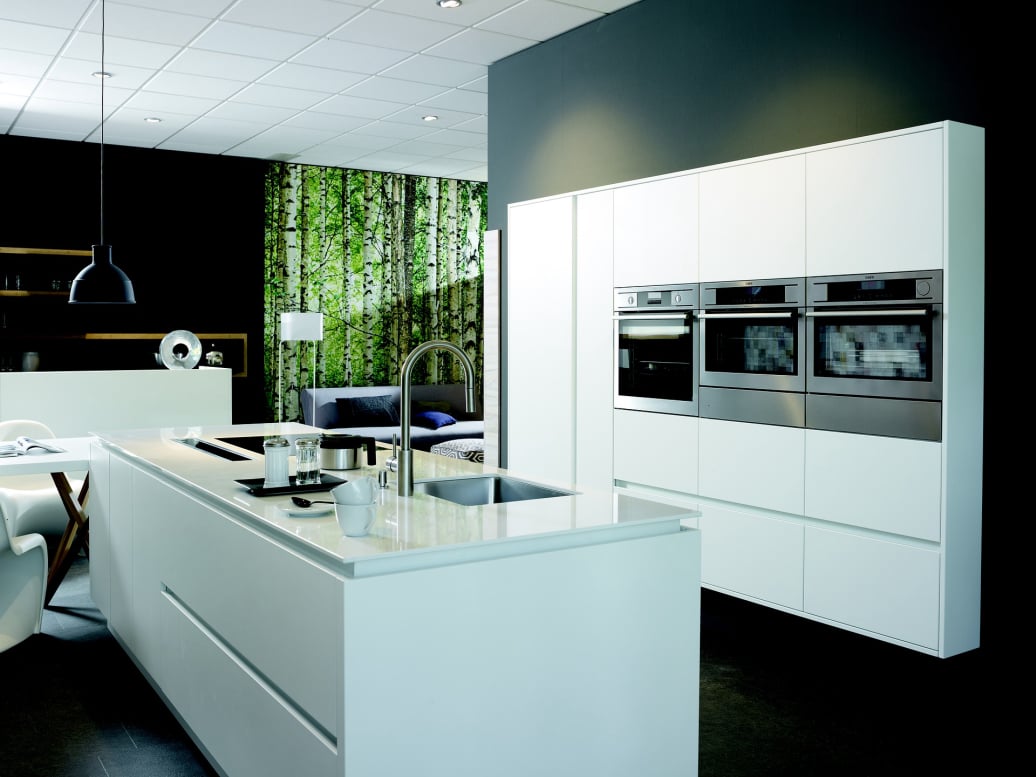
The technical infrastructure must be adapted to the space’s new function — rather than being designed after the furniture has been installed.
When renovating a kitchen, the first decisions aren’t just about the colour of the units or the worktop. The position of the sink, fridge, oven, small appliances and lighting directly affects the plumbing and electrical installations.
For this reason, the technical planning must be based on the new layout of the space before the walls, splashbacks, floors and furniture are finalised.

The sink, dishwasher and any other equipment requiring water or drainage must be positioned correctly. If the layout changes, consideration is given to how the connections can be relocated and what is affected by this change.
A modern kitchen may have greater electrical requirements than an older one: large appliances, countertop appliances, task lighting, a cooker hood and additional sockets. The positions and wiring must be planned before the worktops are fitted.
Depending on the project, new flooring, tiles, wall repairs or a fresh coat of paint may be required. The order of these works also depends on when the furniture and worktop will be installed, so that the finishing touches can be carried out with proper access and without unnecessary damage.
It is not always necessary to replace everything. In a kitchen with a good basic layout, targeted changes to fittings, surfaces and appliances may suffice. However, when the layout changes significantly or the infrastructure is outdated, a complete renovation offers greater freedom for the new design.
For an initial assessment or to discuss your space’s requirements. We’re here to suggest smart, modern and practical renovation solutions – tailored exactly to your needs.