From the basic installations right through to the final touches, we undertake all the work required to ensure your space undergoes a well-organised and comprehensive refurbishment.
A renovation is not simply a series of independent tasks. The electrical and plumbing installations, the surfaces, the tiles, paintwork and finishes are all interconnected and need to be carried out in the correct order so that the project progresses without unnecessary backtracking or miscommunication.
Our aim is to approach every project holistically: to assess the space’s requirements, organise the individual works and proceed from the basic infrastructure right through to the property’s final appearance.
Refurbishment and technical upgrading of houses and flats based on the actual condition of the property.
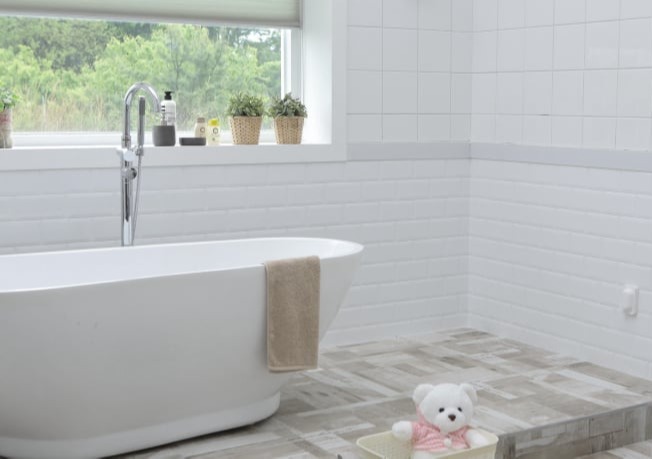
Plumbing, electrical work, waterproofing, tiling, sanitary ware and final finishes.
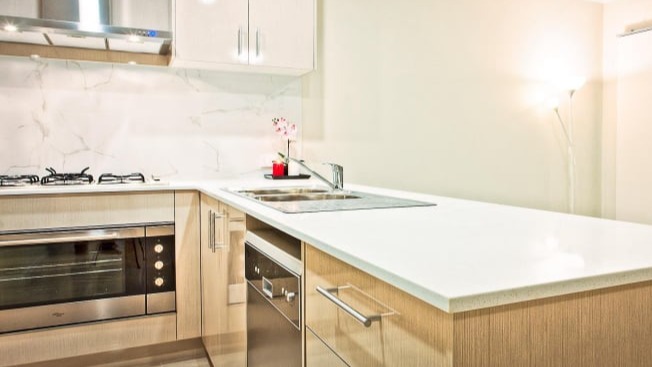
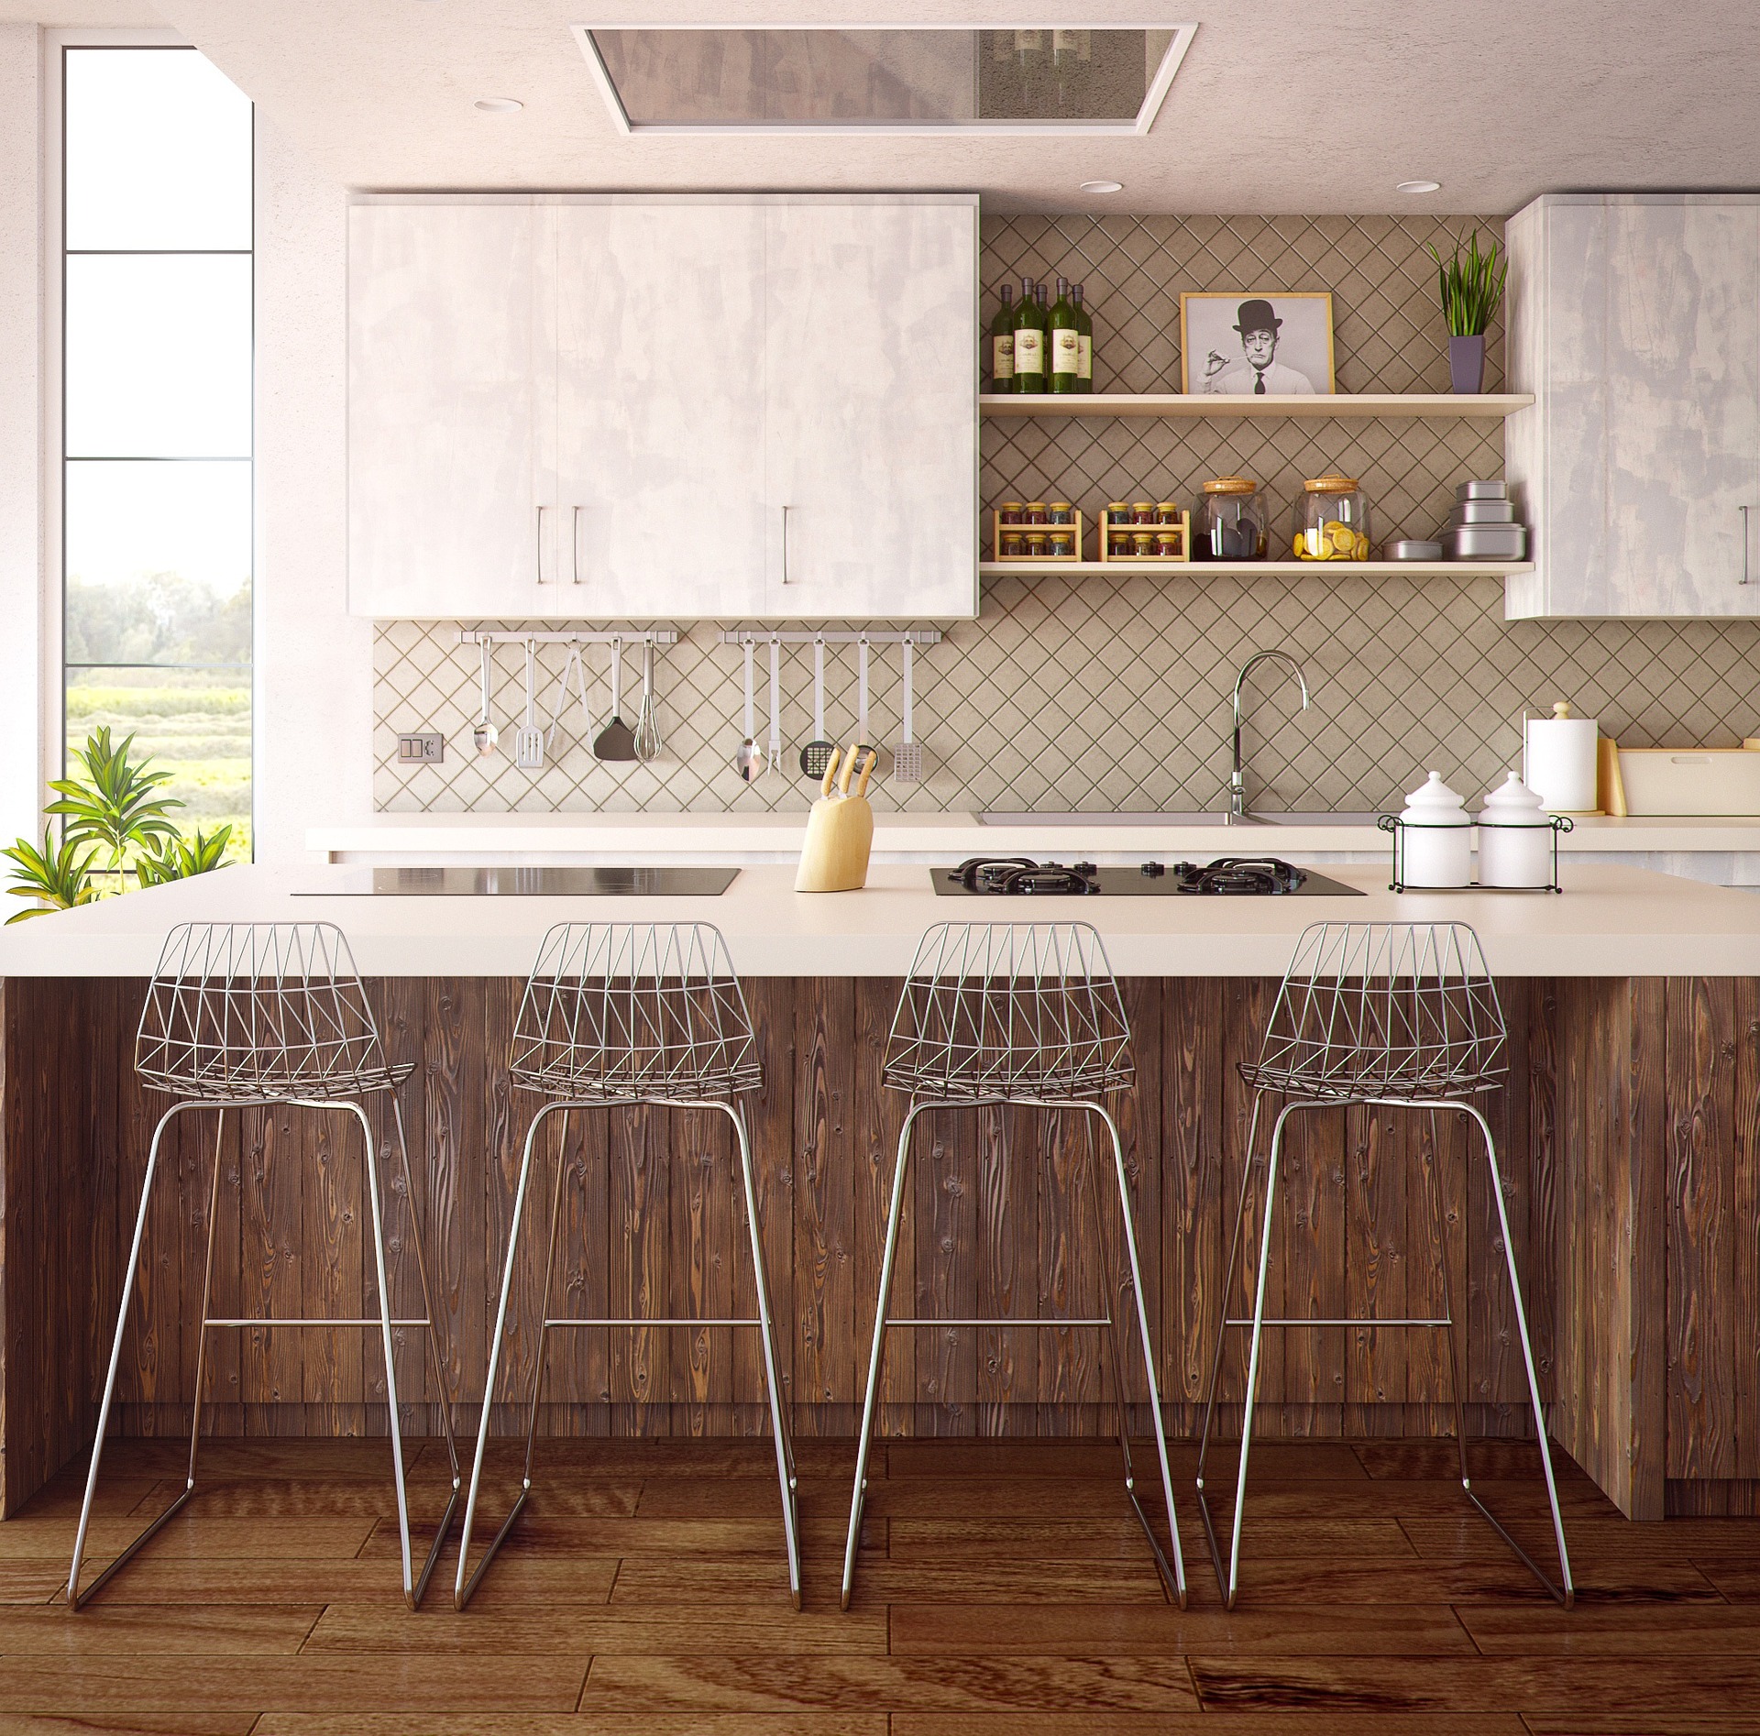
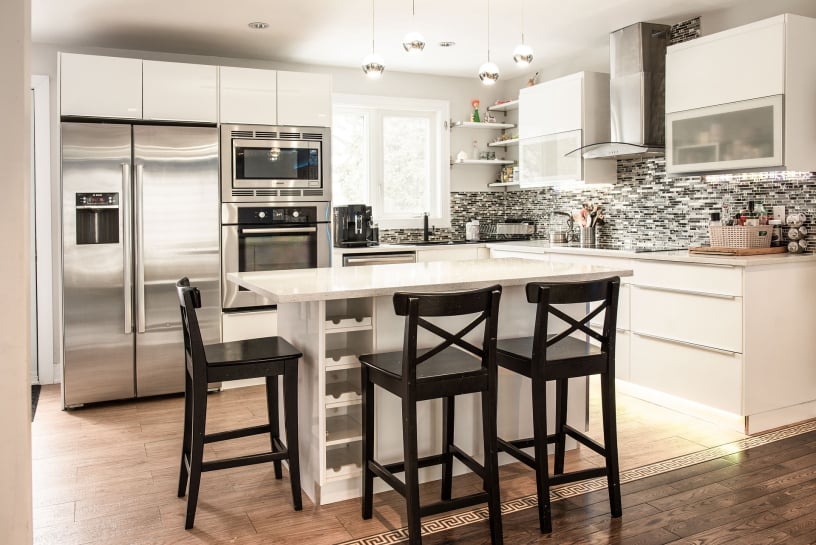
Infrastructure and technical work organised in accordance with the kitchen’s new layout and functionality.
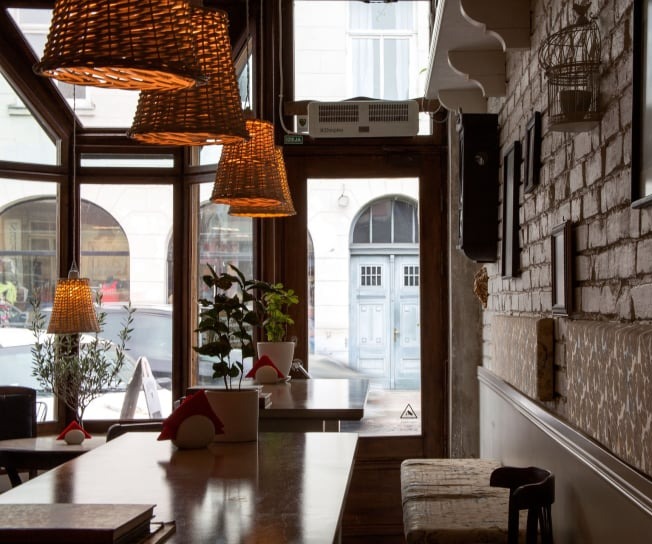
Renovations and fit-outs for spaces that need to be adapted to the requirements of a business.
Depending on the space and the scope of the work, the project may include electrical and plumbing work, tiling and flooring, painting, waterproofing, demolition and any necessary ancillary building work.
The aim is not simply to complete each task individually, but to ensure it fits seamlessly into the overall renovation.
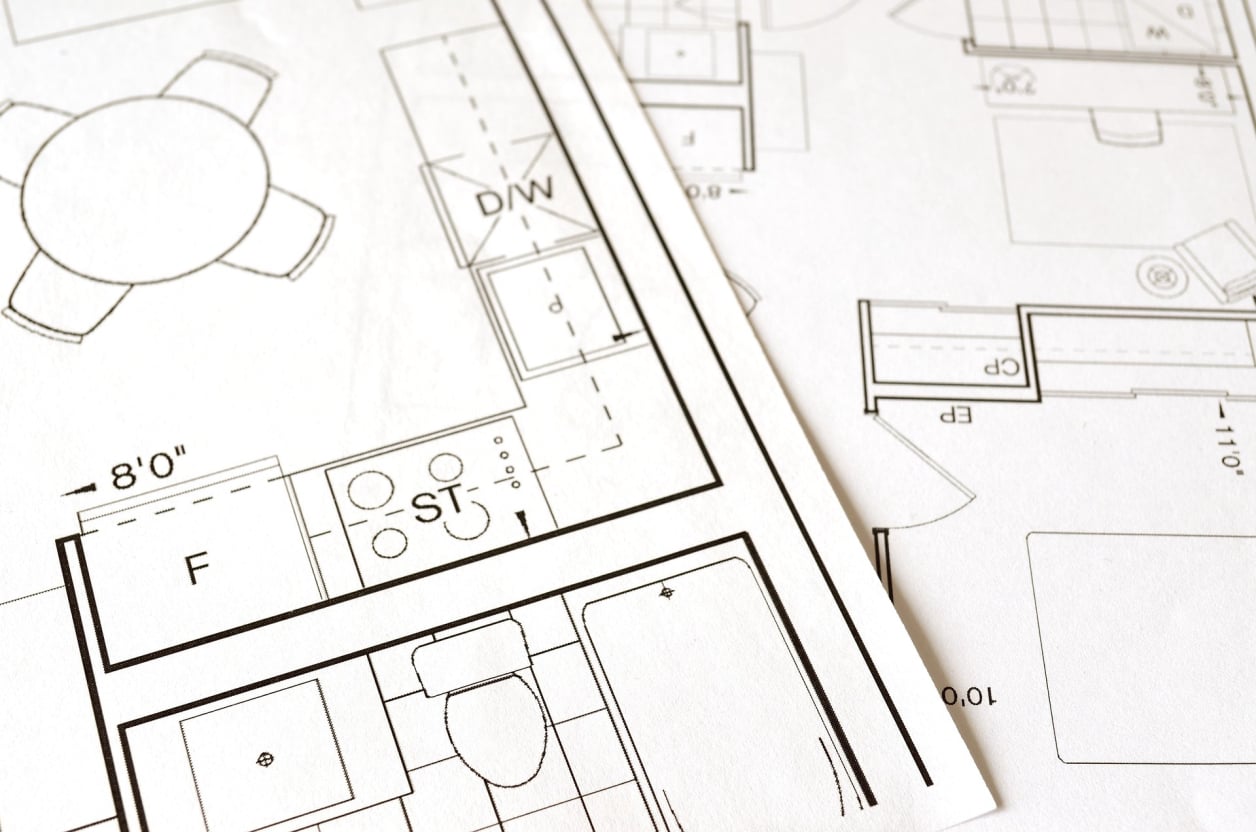
We inspect the space, discuss what you’d like to change and record the work that appears to be required.
We clarify which works are needed, which areas affect others, and what needs to be planned in good time.
The basic installations and preparatory work take precedence over the final surfaces and finishes.
The project progresses in stages, from the infrastructure through to the cladding, painting and final installations.
The final adjustments and finishing touches are being carried out so that the space takes on its final form.